
Leave a Message

Thank you for your message. We will be in touch with you shortly.

1716 22nd St NW

$1,955,000

1716 22ND STREET NW, WASHINGTON, DC 20008

Sold

MLS® ID: DCDC2212710

  • 5 BEDROOMS
  • 4 FULL BATHROOMS
  • 1 HALF BATHROOM
  • 1,307 Sq.Ft.
  • 2,974 Sq.Ft.
  • 1910 BUILT

Property Details

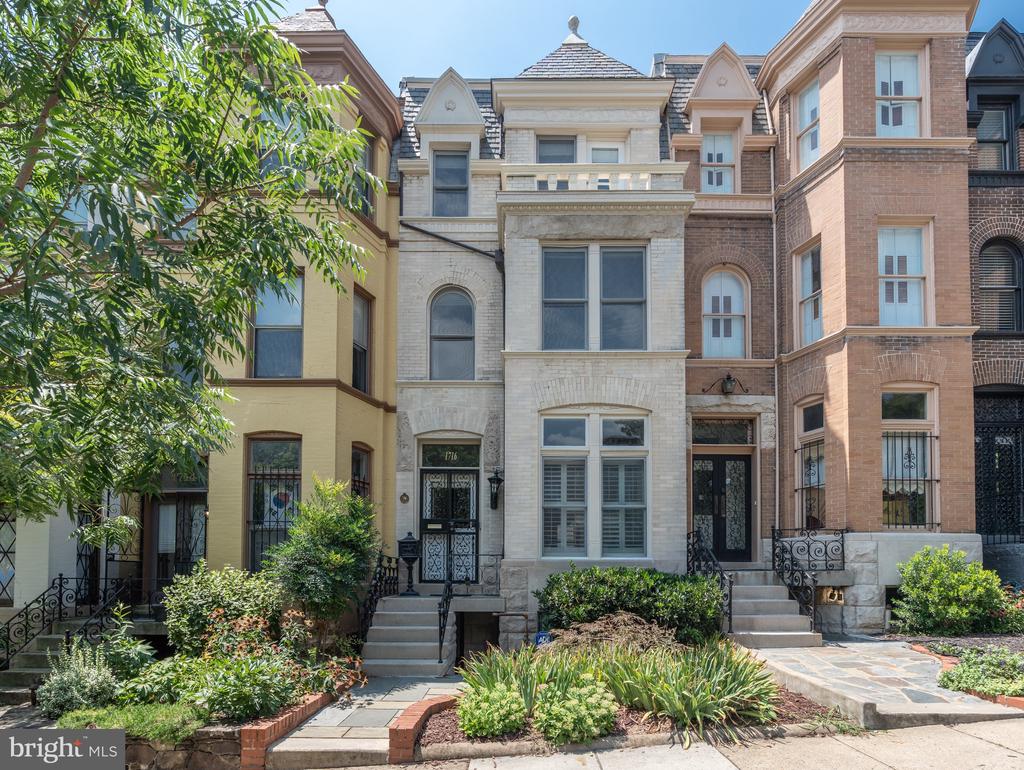
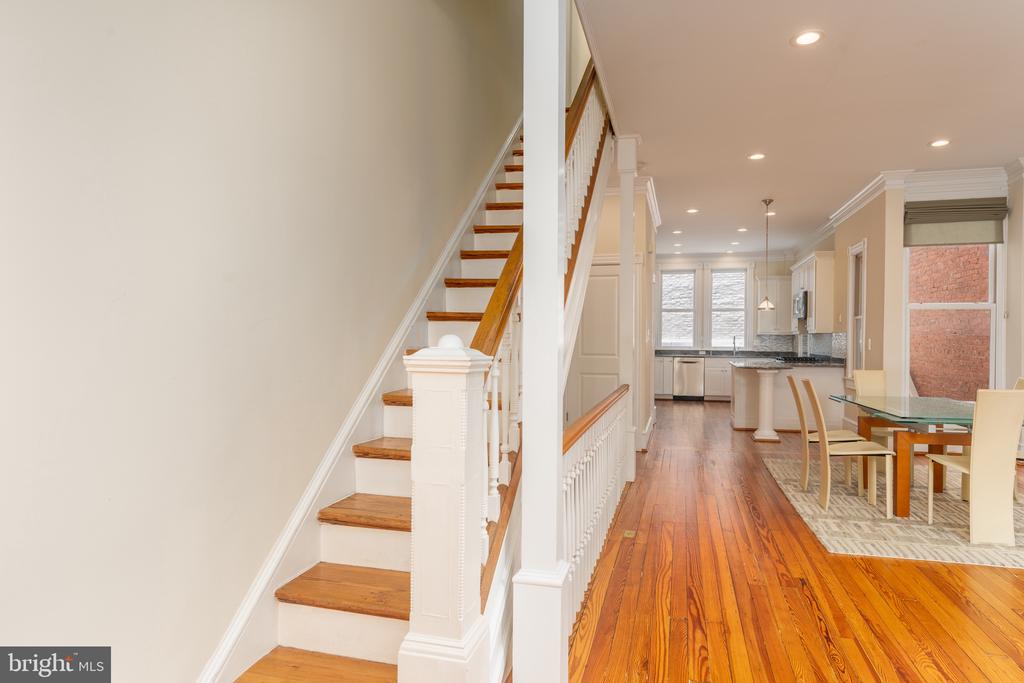
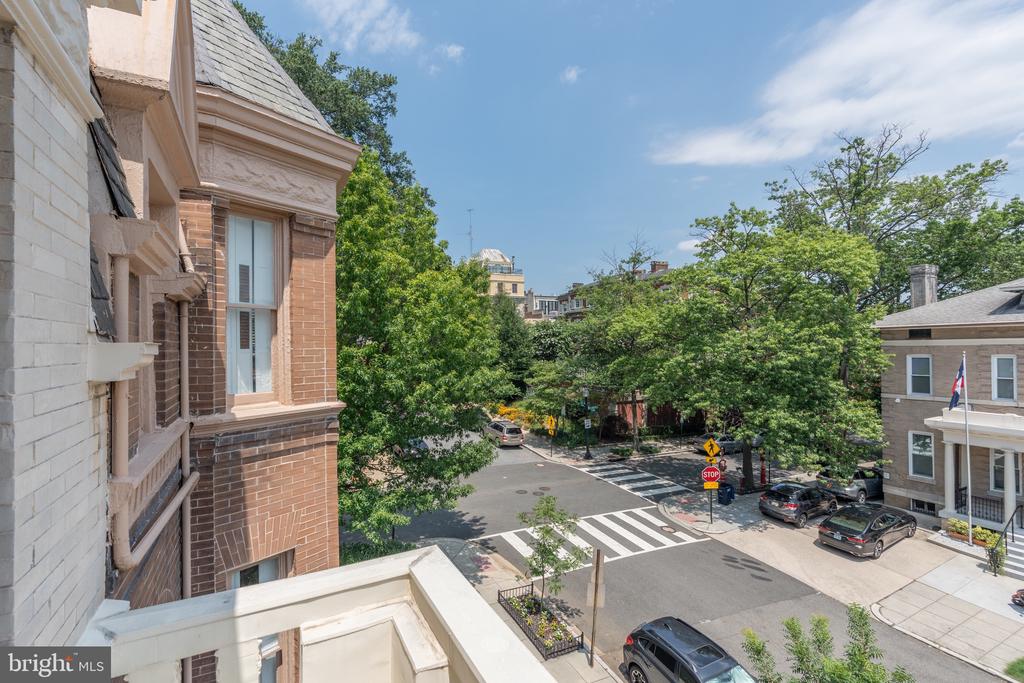
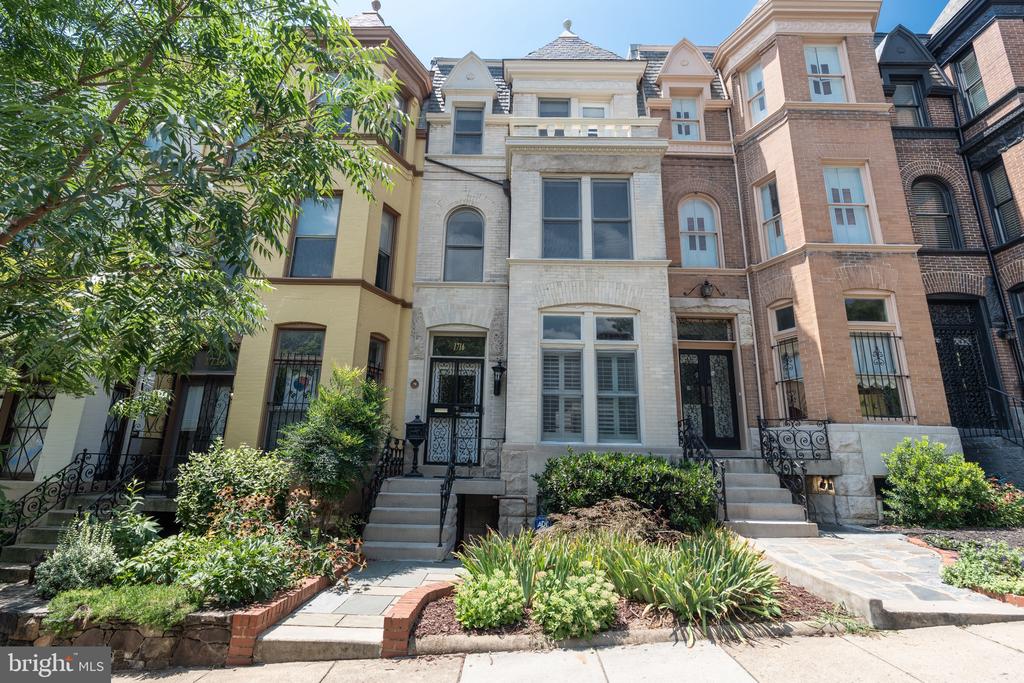
Set on a quiet, tree-lined block in Kalorama, this elegant 5-bedroom, 4.5-bath bayfront townhouse sits among embassies and grand historic residences. Spanning 3,000+ square feet across four impeccably finished levels, it pairs timeless architecture with modern polish.
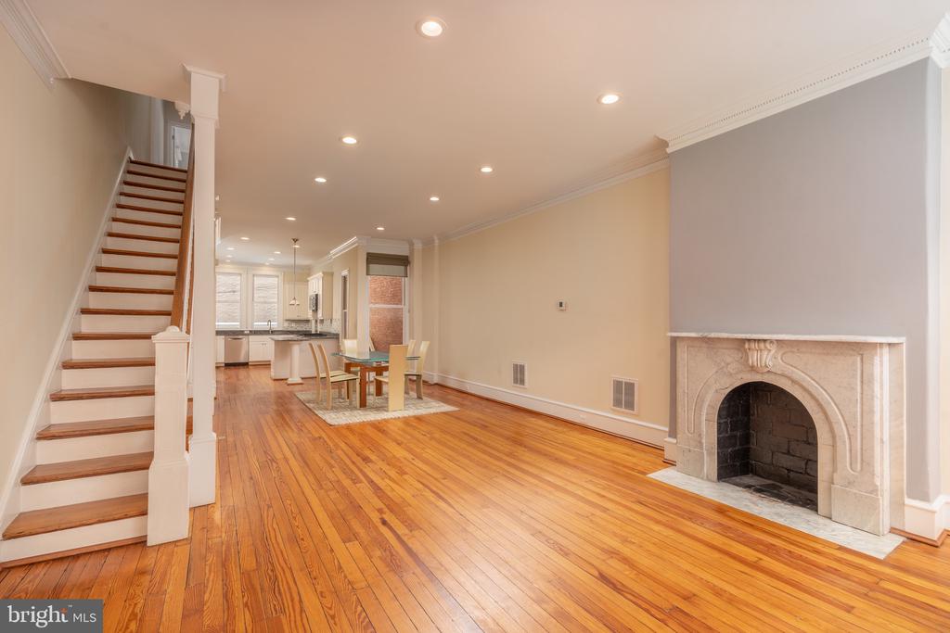
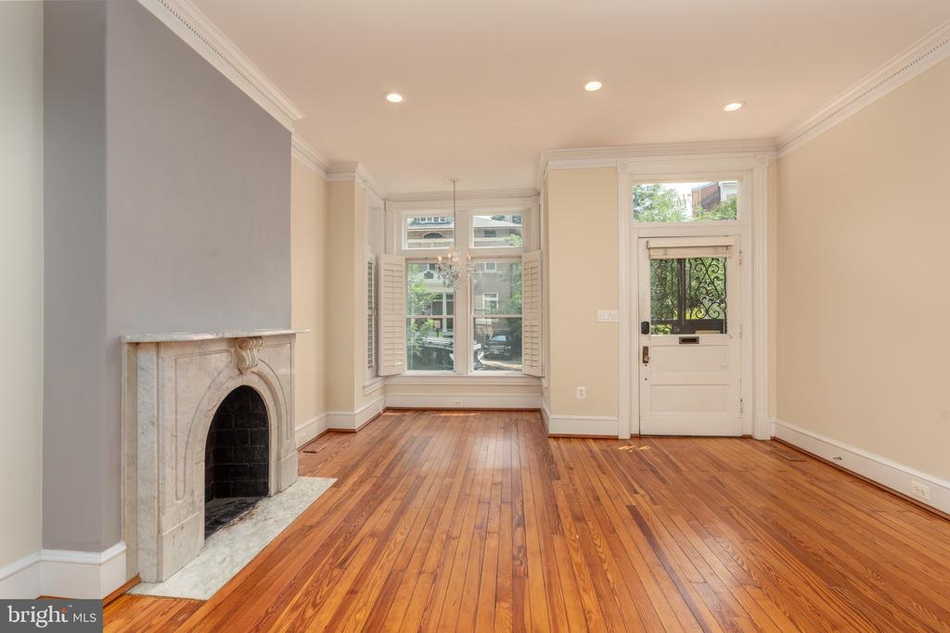
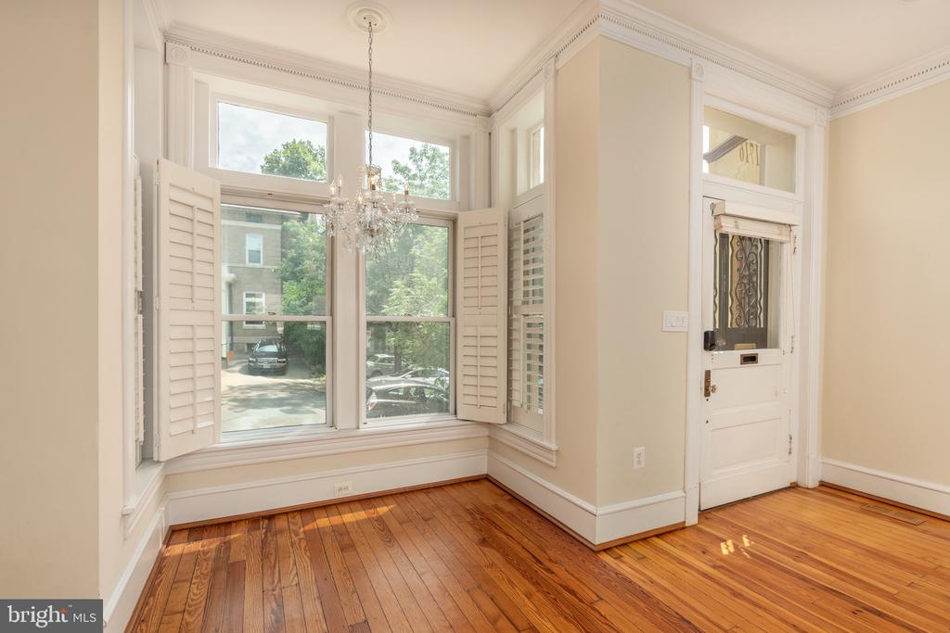
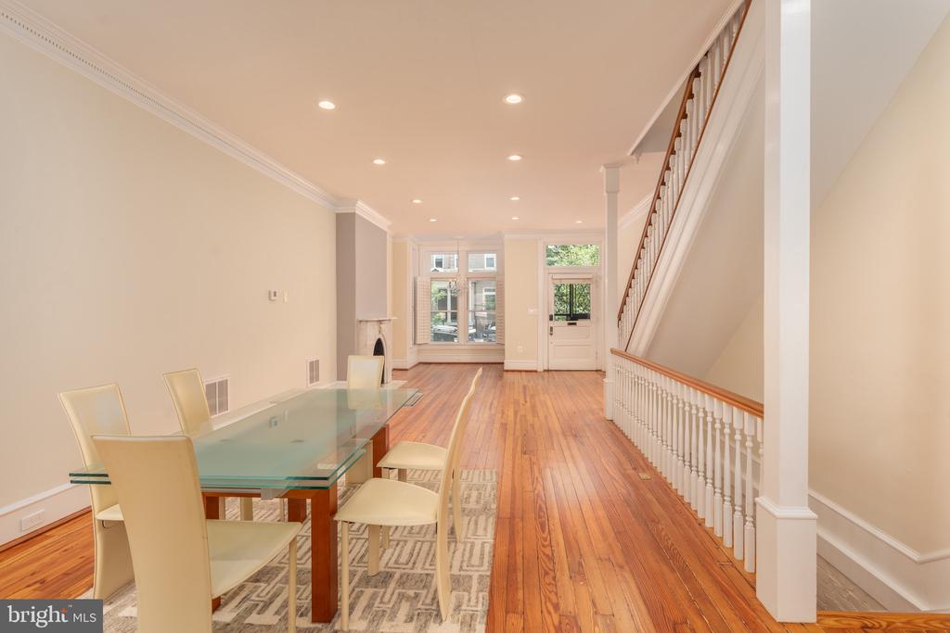
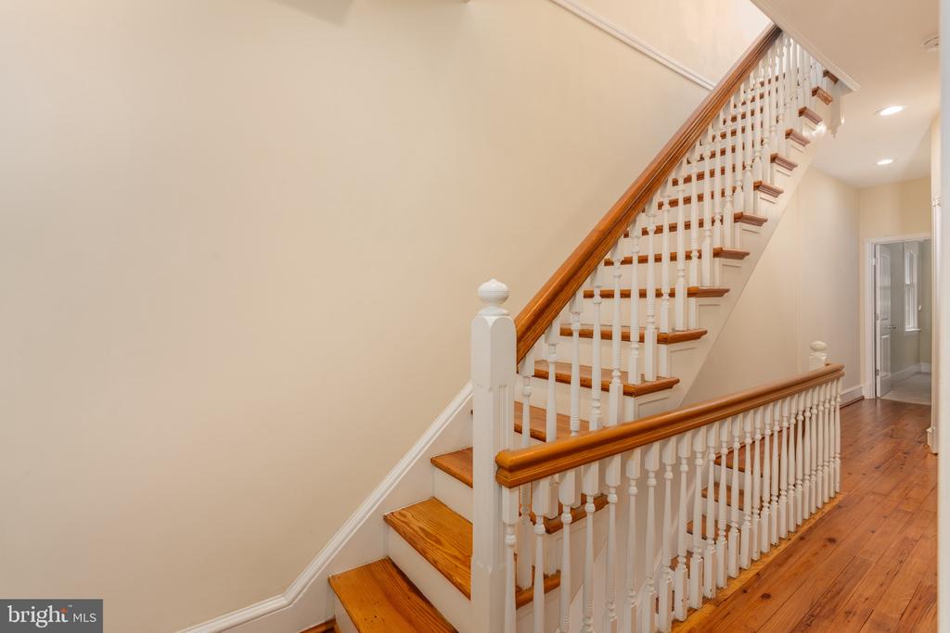
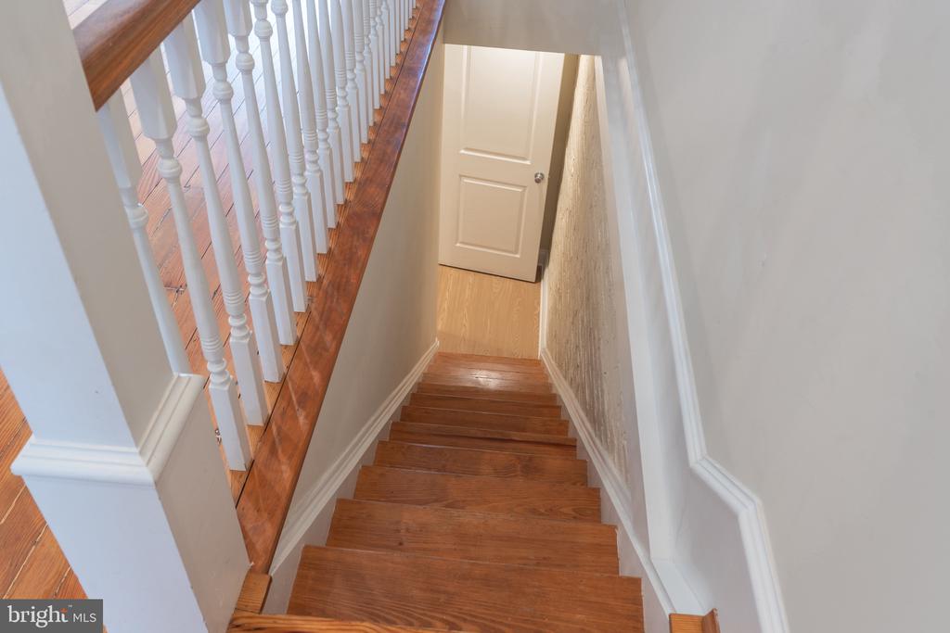
Originally built in the early 1900s and comprehensively reimagined in 2006 by noted builder Ethan Landis, the home showcases soaring ceilings, oversized windows, rich millwork, and refined moldings. Updated systems integrate seamlessly with its historic character for effortless everyday living.
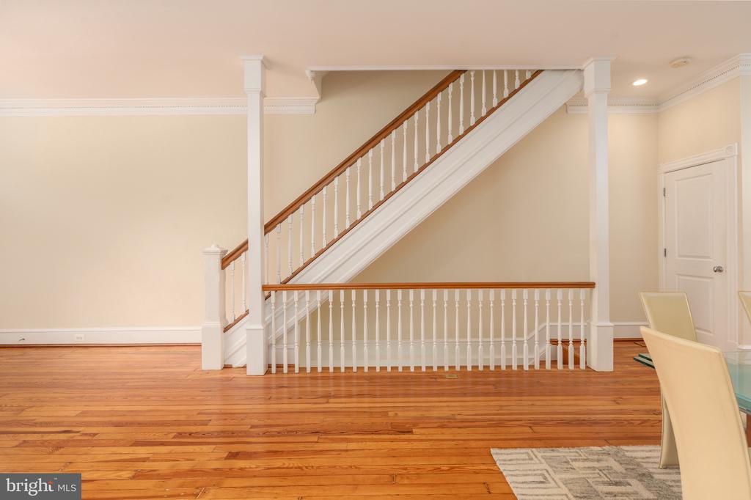
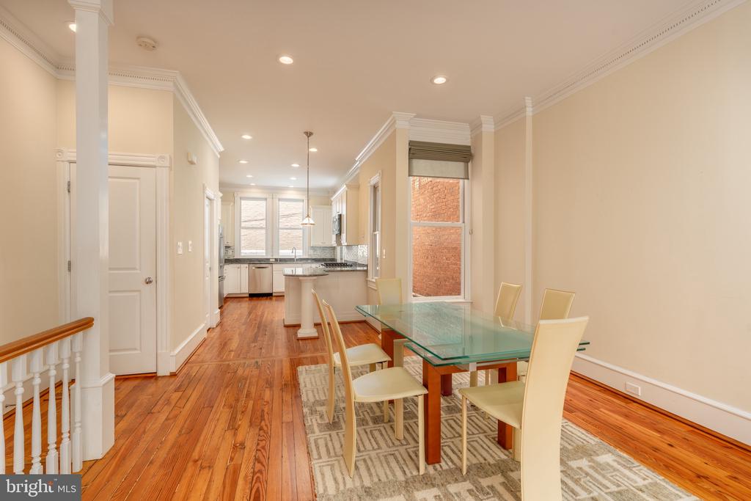
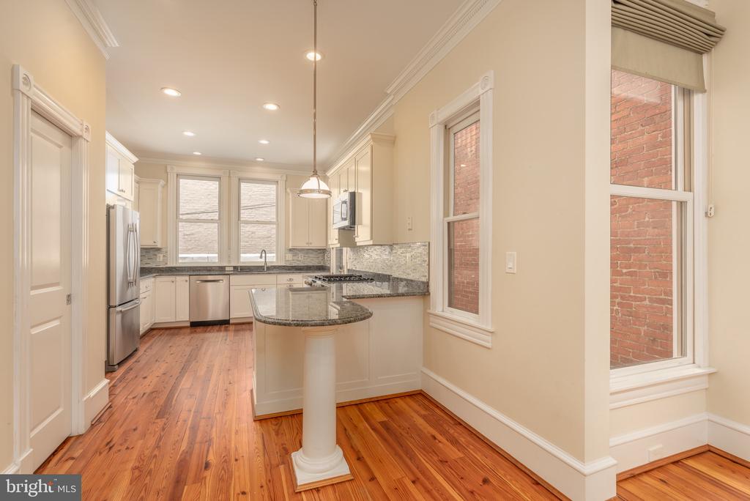
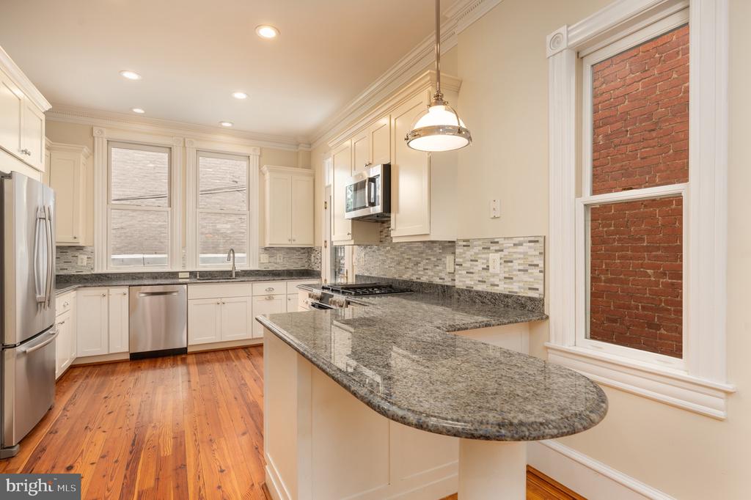
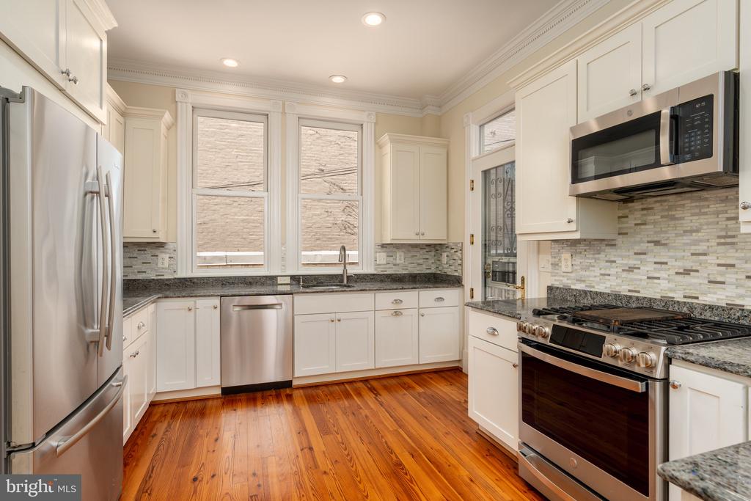
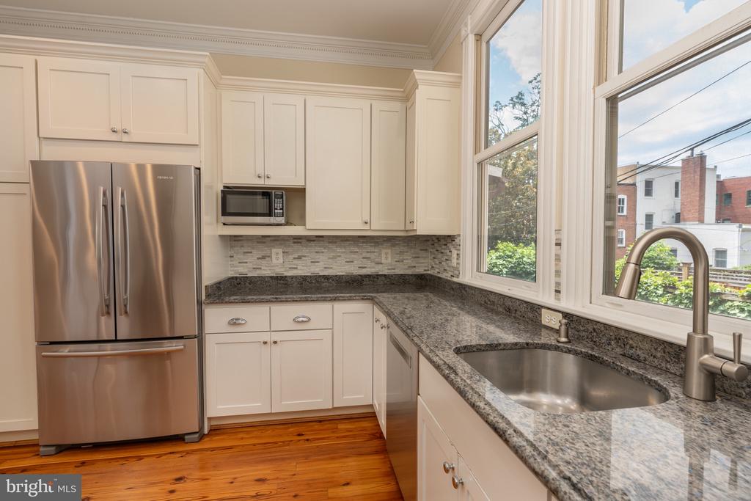
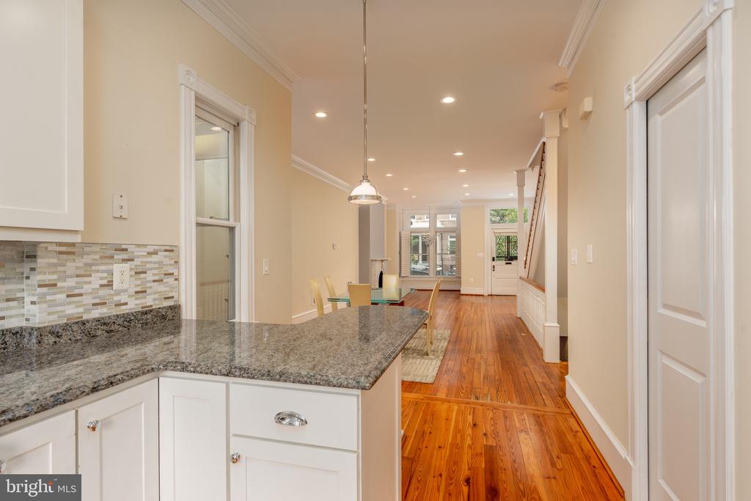
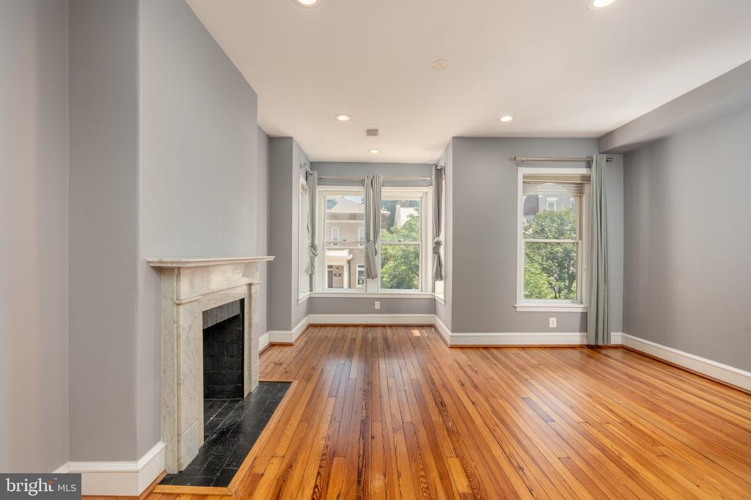
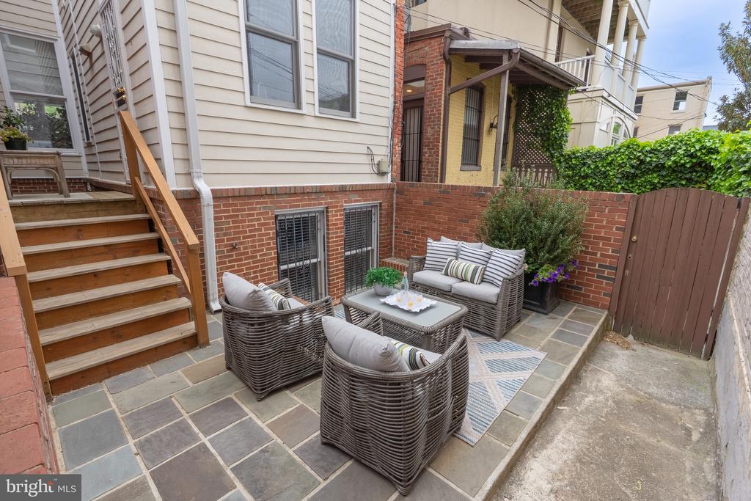
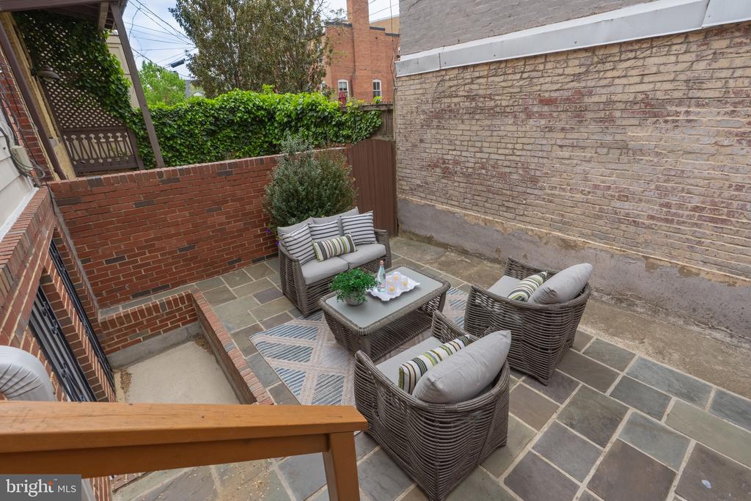
The gracious main level unfolds with a sun-filled living room, dining area, and an eat-in chef's kitchen with custom cabinetry and premium appliances, opening directly to a private rear patio--perfect for morning coffee or evening entertaining. A convenient powder room serves this floor.
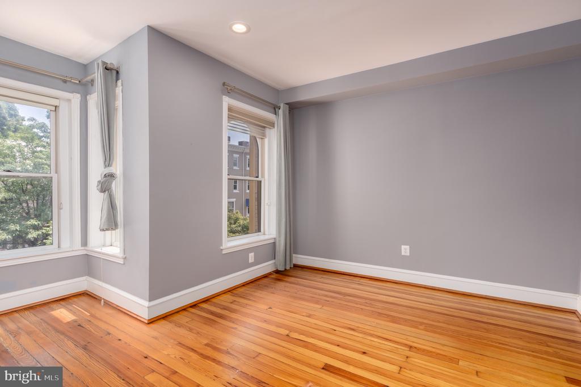
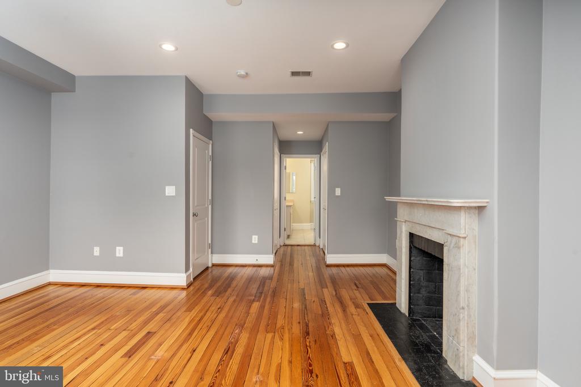
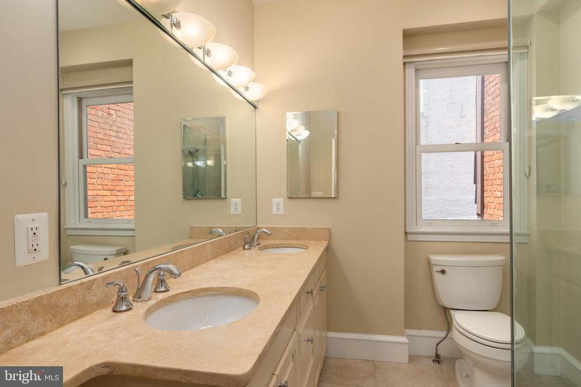
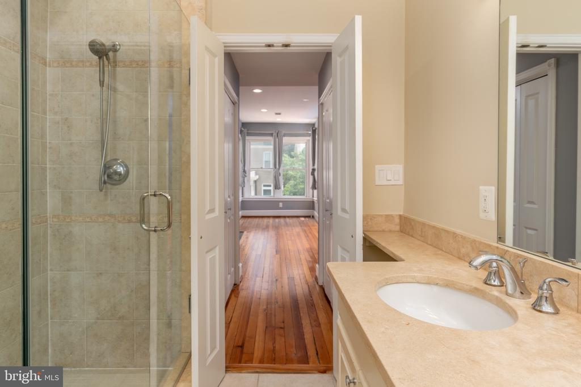
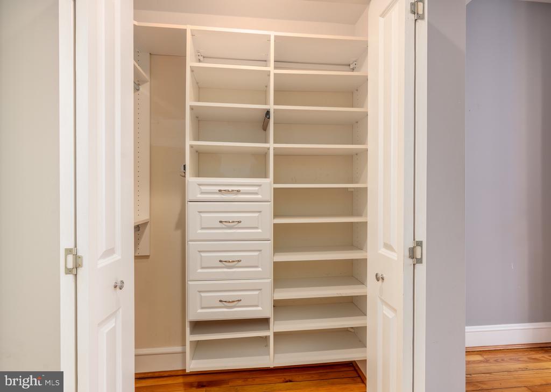
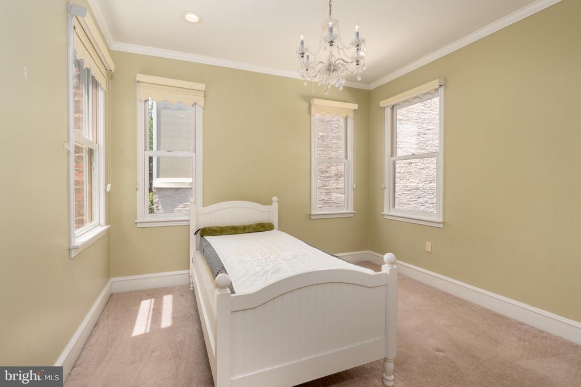
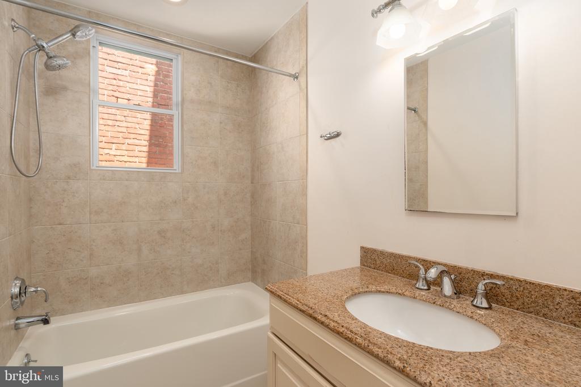
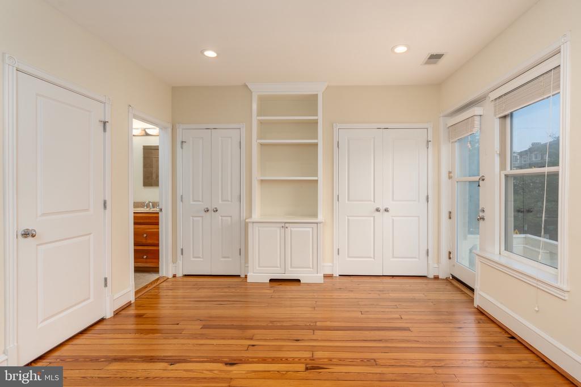
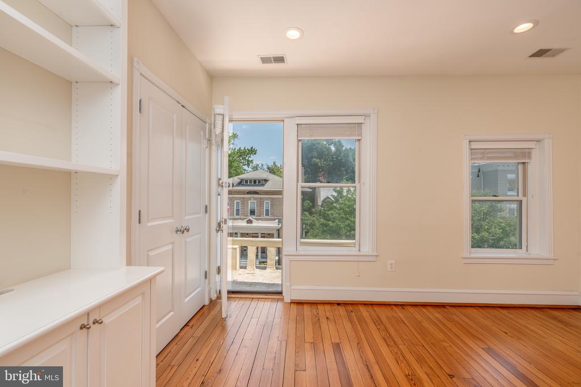
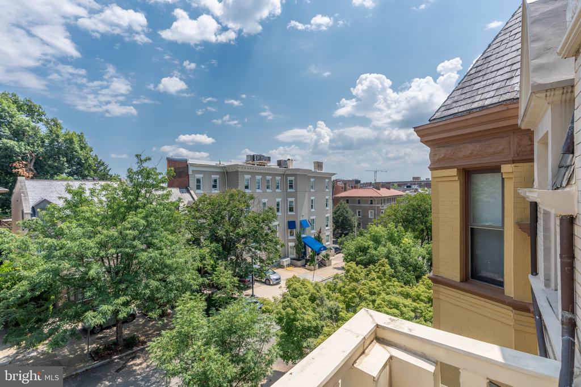
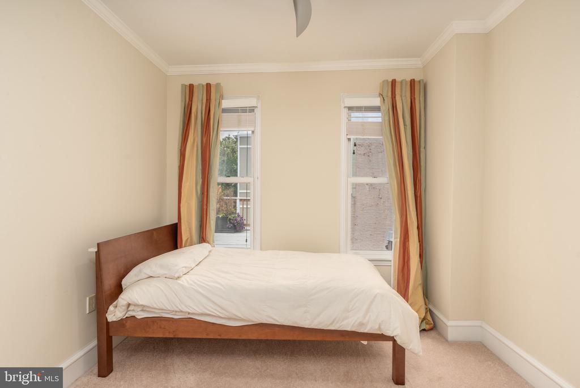
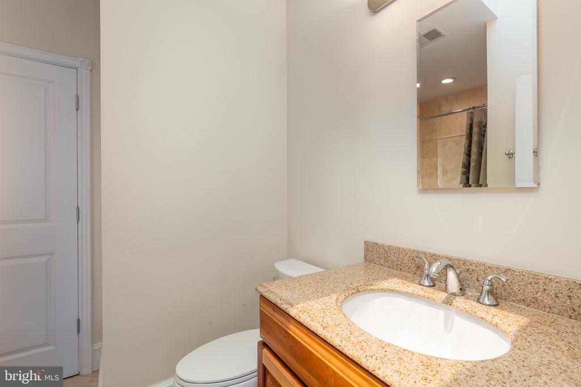
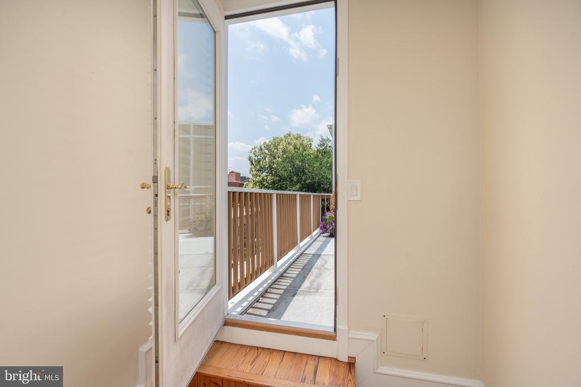
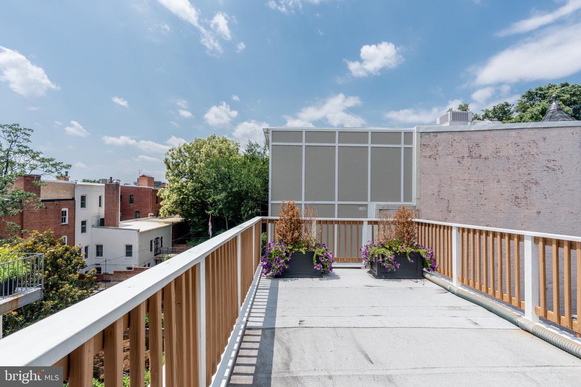
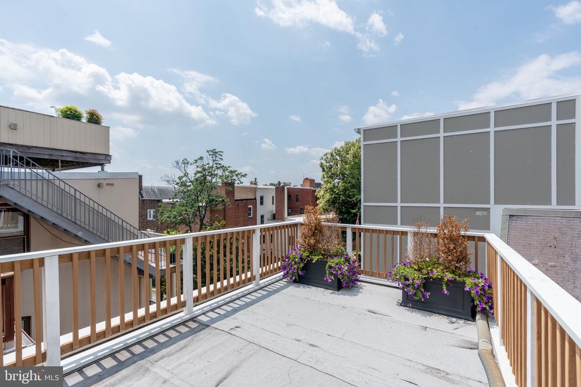
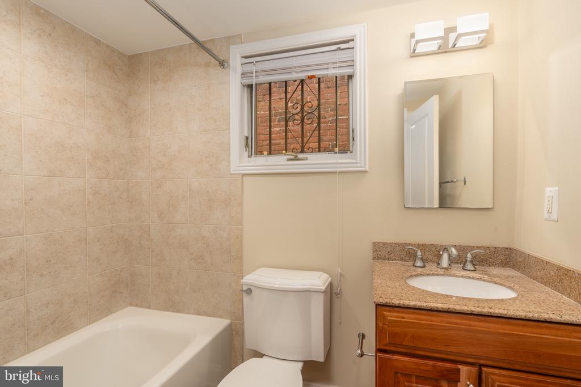
The second level hosts a tranquil primary suite with generous closet space and a marble bath featuring dual vanities and a glass-enclosed walk-in shower. A second bedroom and hall bath complete the level. The top floor offers two additional bedrooms, a shared bath, and access to both a front-facing balcony and an expansive private rooftop terrace.
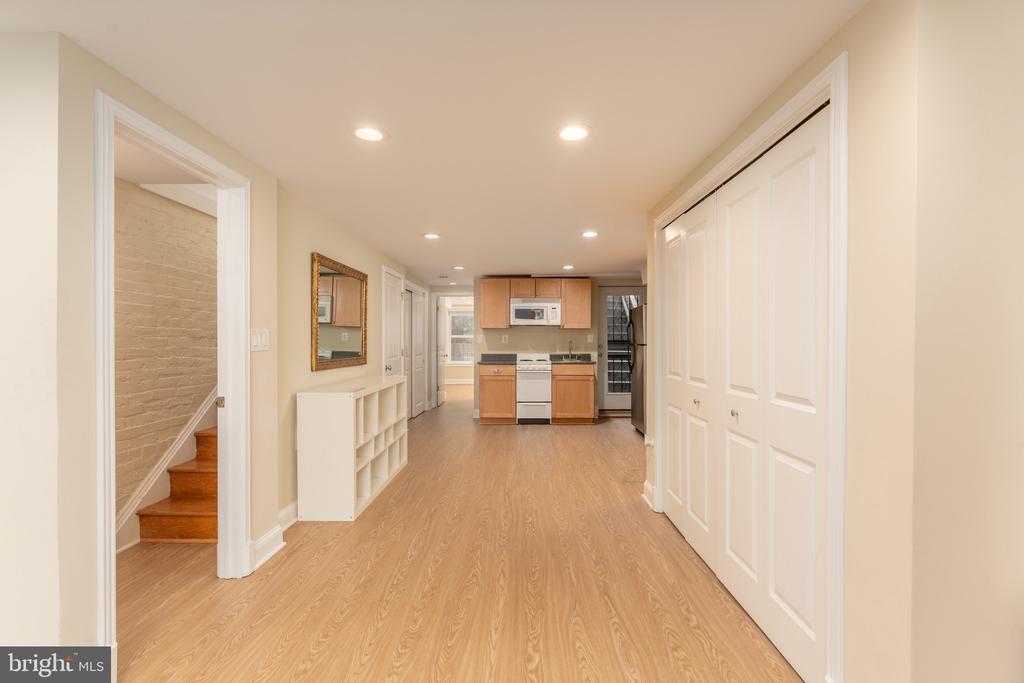
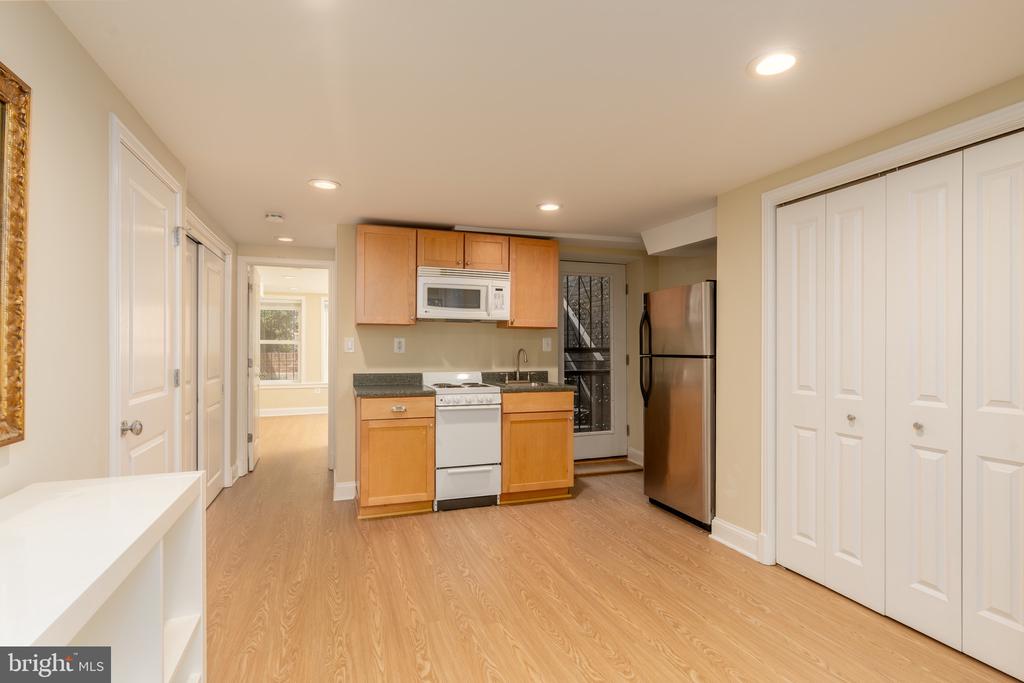
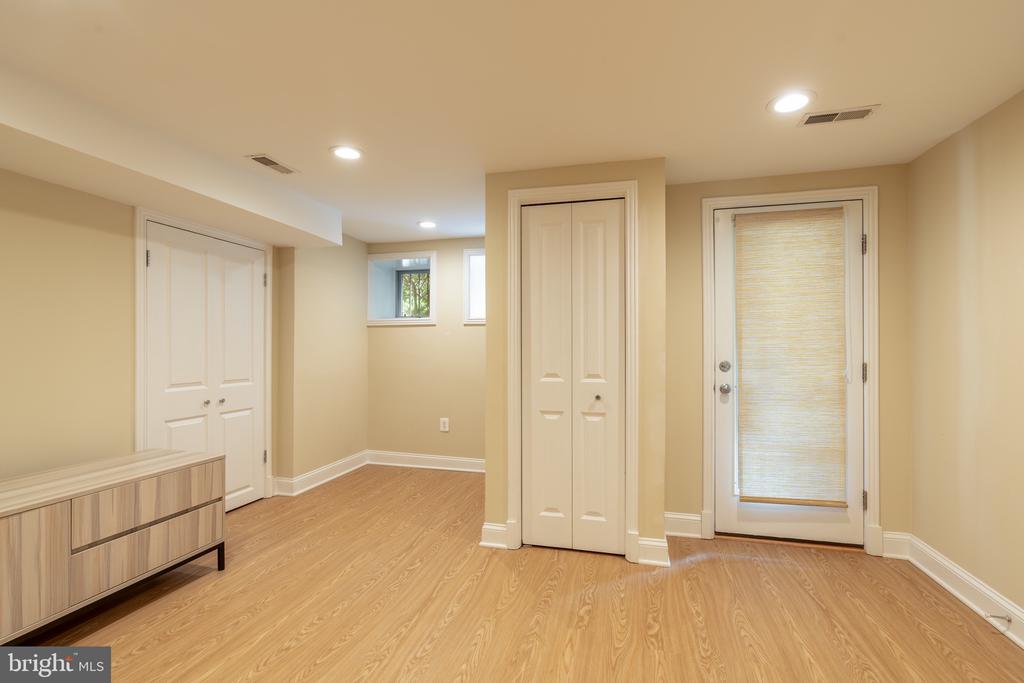
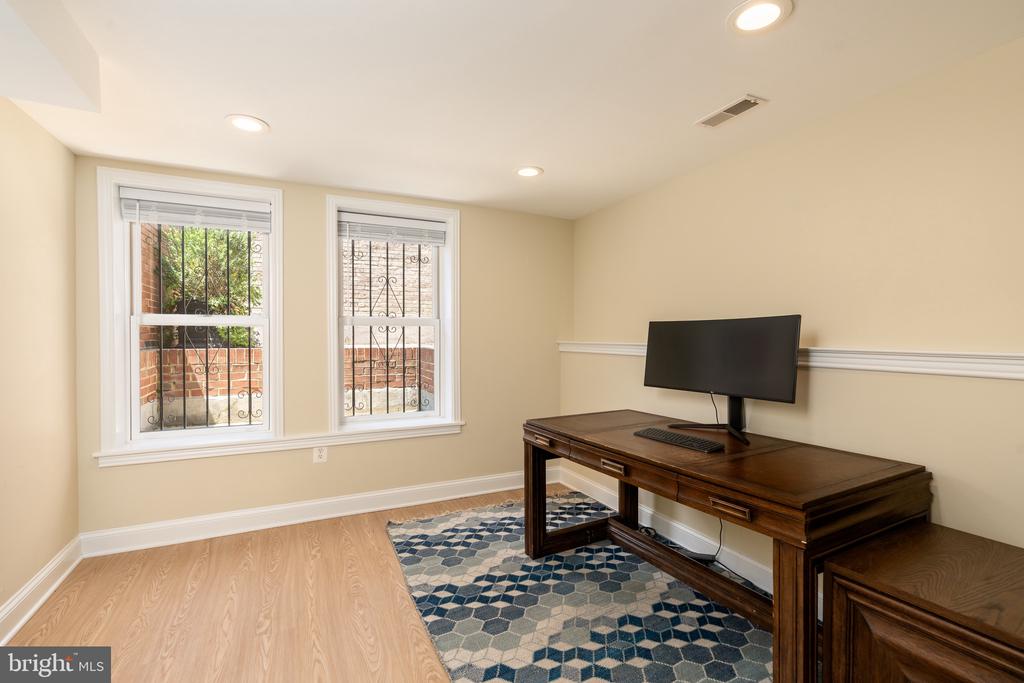
The fully finished lower level includes a self-contained one-bedroom suite with full kitchen, bath, and separate entrance--ideal for guests, staff, or extended stays.
Rich in architectural detail yet thoroughly updated for contemporary living, 1716 22d Street NW delivers refined, turn-key comfort just moments from Dupont Circle, the Spanish Steps, Embassy Row, and Rock Creek Park. A home without compromise.

Jonathan Taylor

LISTING AGENT

Maxwell Rabin

LISTING AGENT

Amenities

Interior

  • total bedrooms 5
  • Total bathrooms 5
  • full bathrooms 4
  • half bathroom 1
  • Flooring Hardwood
  • other interior Features Bathroom - Soaking Tub Bathroom - Walk-In Shower Built-Ins Combination Dining/Living Combination Kitchen/Dining Crown Moldings Dining Area Floor Plan - Open Kitchen - Gourmet Kitchen - Eat-In Kitchen - Island Primary Bath(s) Recessed Lighting Upgraded Countertops Walk-in Closet(s) Window Treatments Wood Floors

Exterior & Building

  • Stories 4
  • water Source Public
  • parking On Street
  • Heat Type Forced Air Heat Pump(s)
  • Air Conditioning Central A/C Zoned
  • sewer Public Sewer
  • Substructure Concrete Perimeter
  • Disability Features None
  • other exterior Features Extensive Hardscape Roof Deck

Financial Details

  • Sales Price $1,955,000
  • Real Estate Tax $15,300/yr
  • Zoning R-3

Area & Lot

  • Status Sold
  • Living Area 2,974 Sq.Ft.
  • Lot Area 1,307 Sq.Ft.
  • MLS® ID DCDC2212710
  • Type Residential
  • Year Built 1910
  • Architecture Styles Federal

Work With Us

Your home is more than a building or an address; it’s where you experience life, connection and growth. For a home inspired by your lifestyle, there is only TTR Sotheby’s International Realty.

Contact Us