
448 M ST NW #1

$3,700/mo

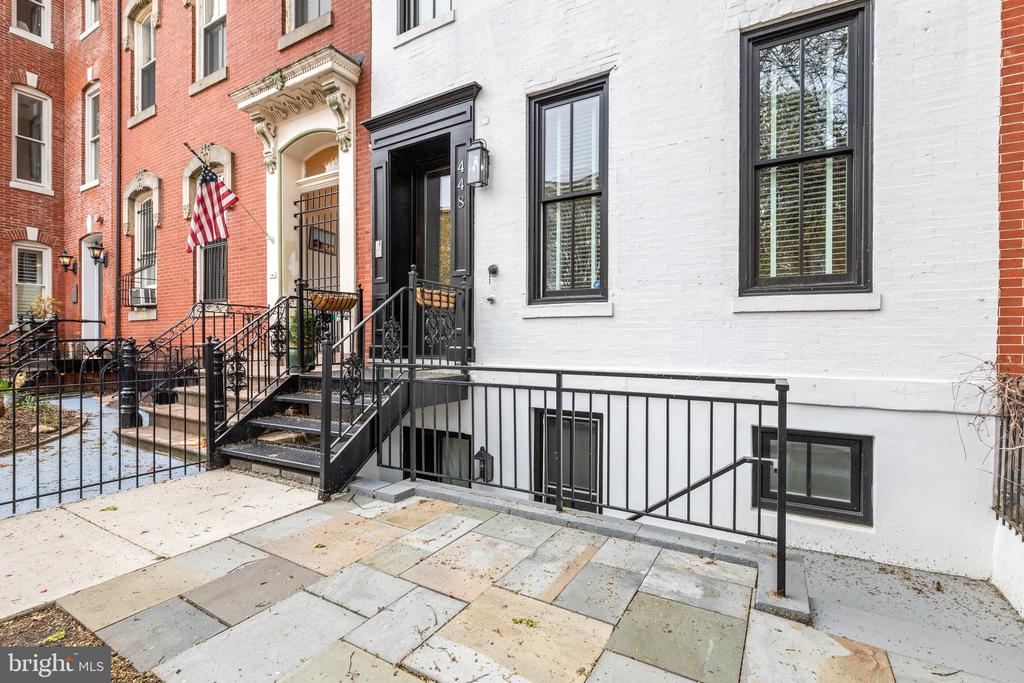
448 M STREET NW Unit: 1, WASHINGTON, DC 20001

Leased

MLS® ID: DCDC2195430

  • 2 BEDROOMS
  • 2 FULL BATHROOMS
  • 342 Sq.Ft.
  • 1,038 Sq.Ft.
  • 1900 BUILT

Property Details

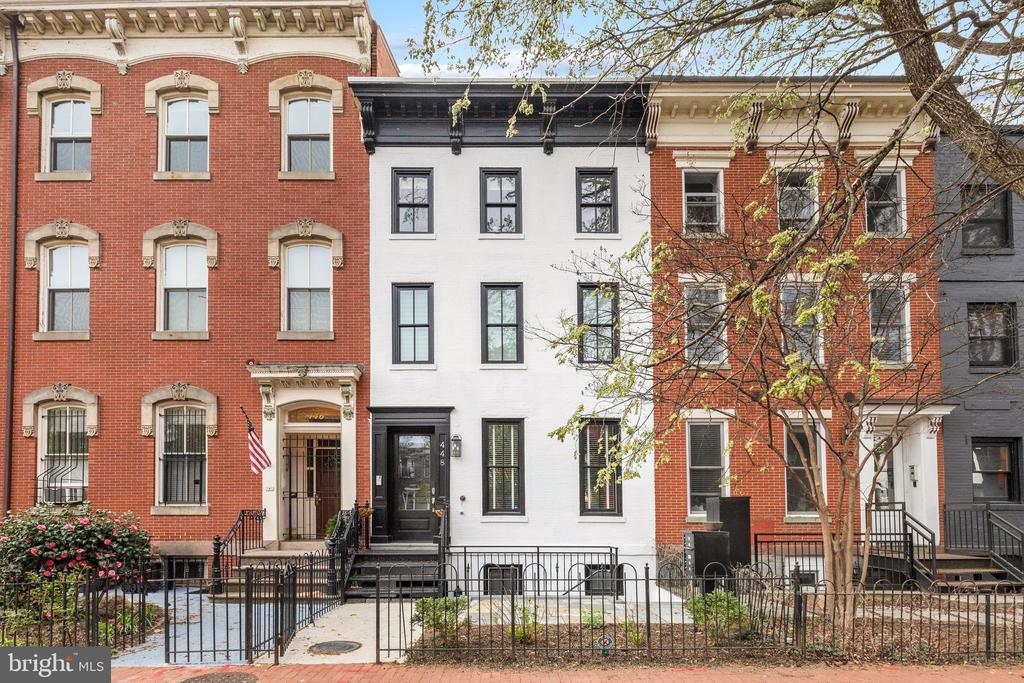
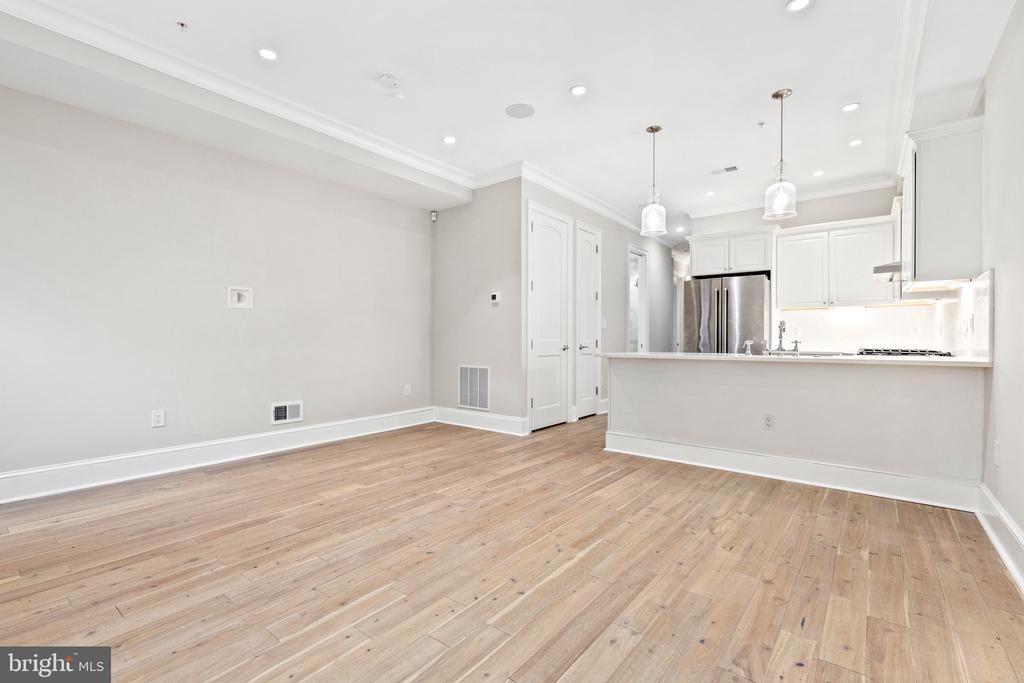
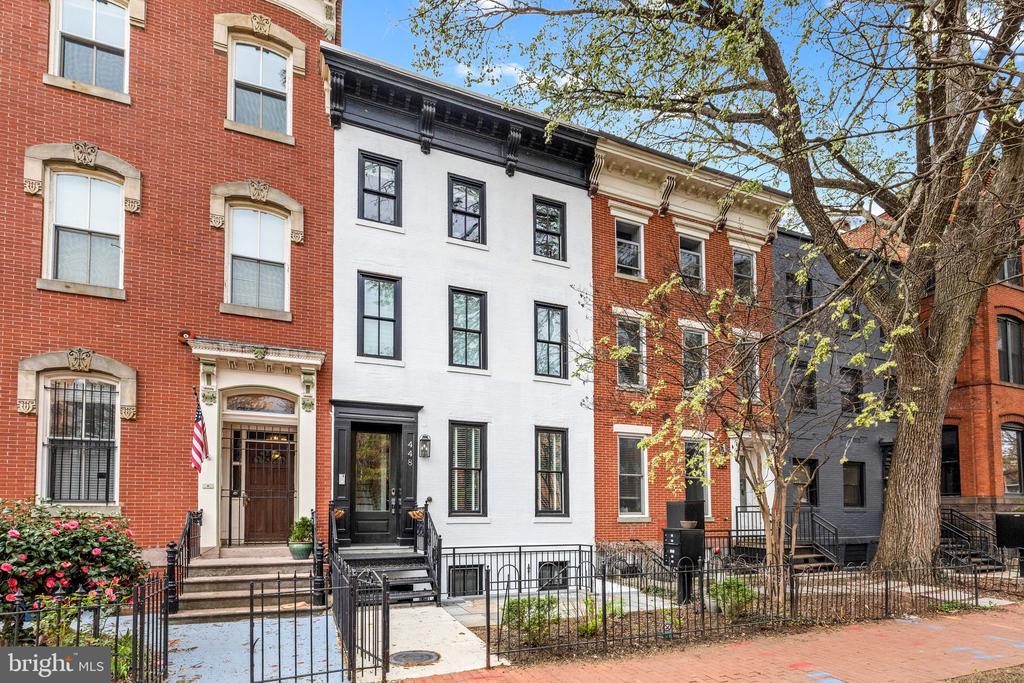
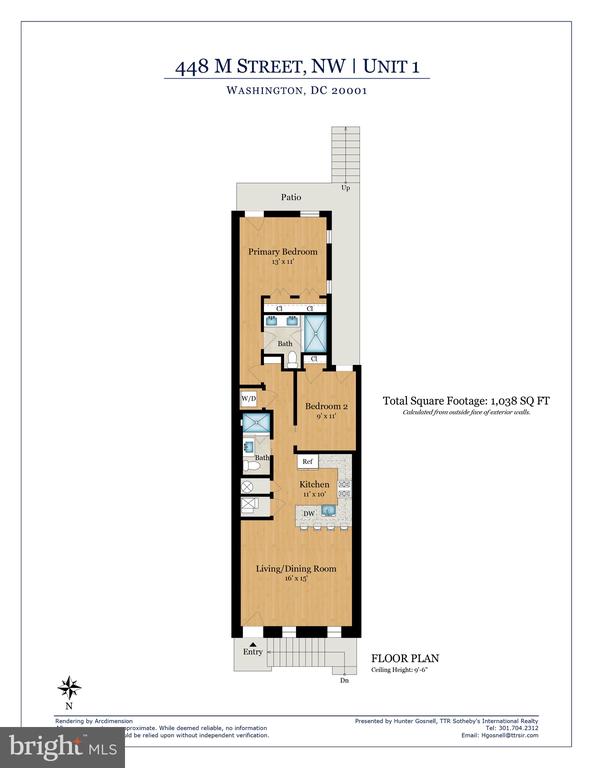
Available for immediate occupancy, this impeccably renovated 2-bedroom, 2-bath residence offers 1,038 square feet of luxurious living on a picturesque, tree-lined street in the heart of DC.

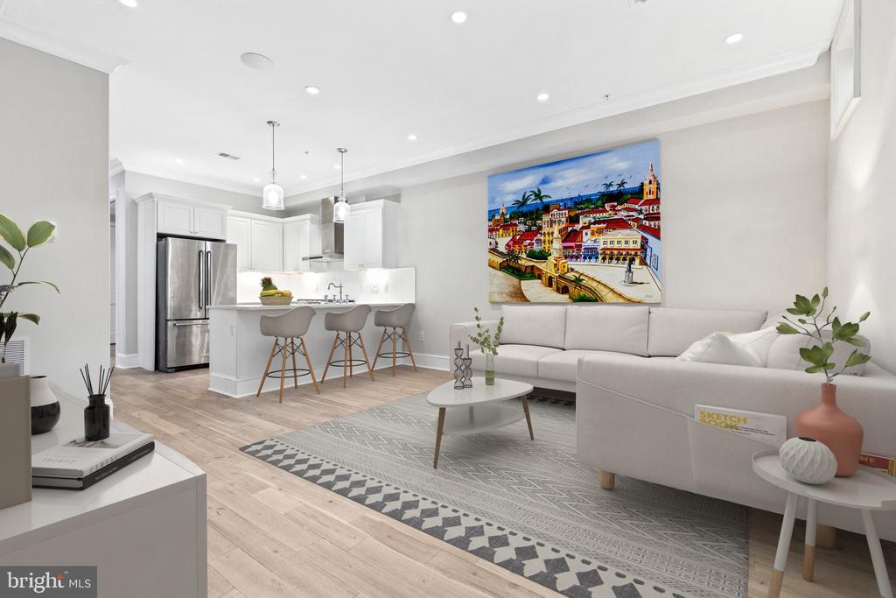
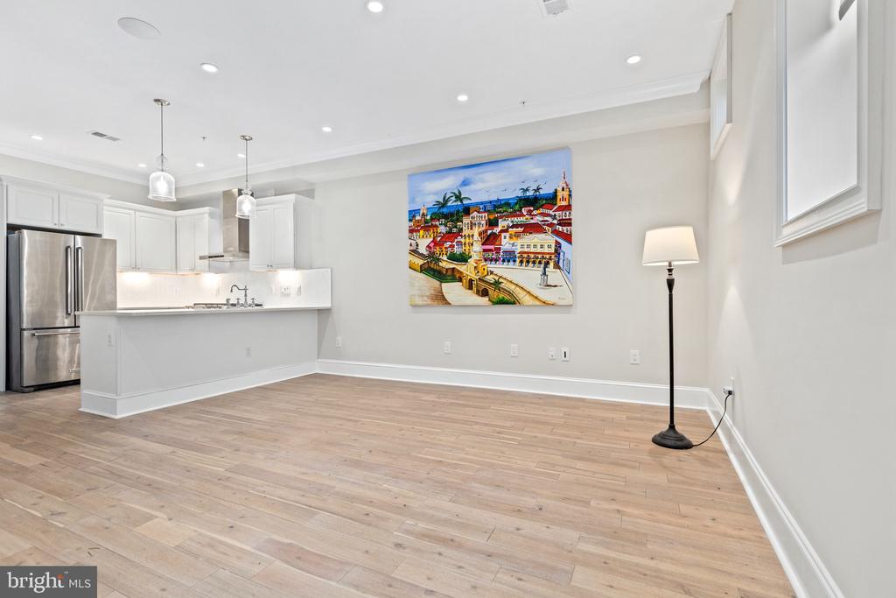
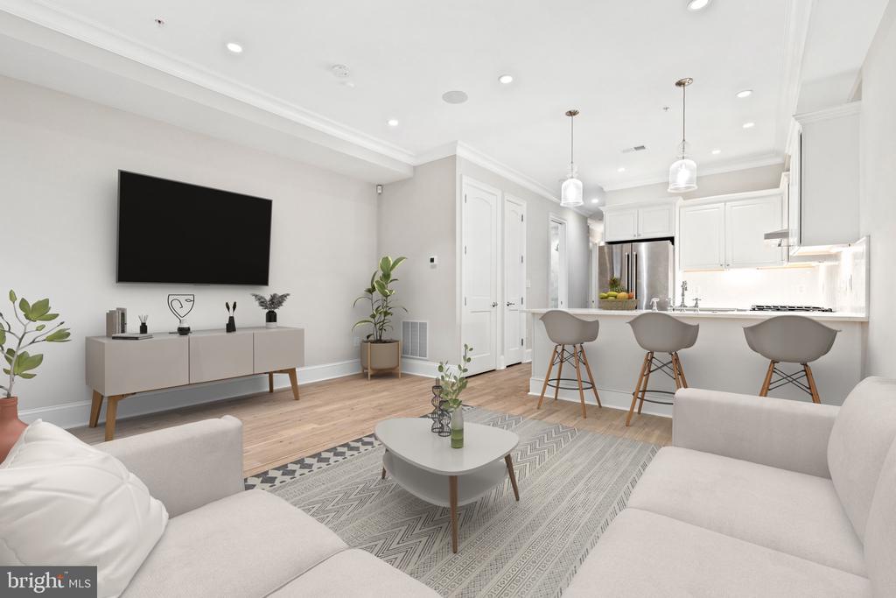
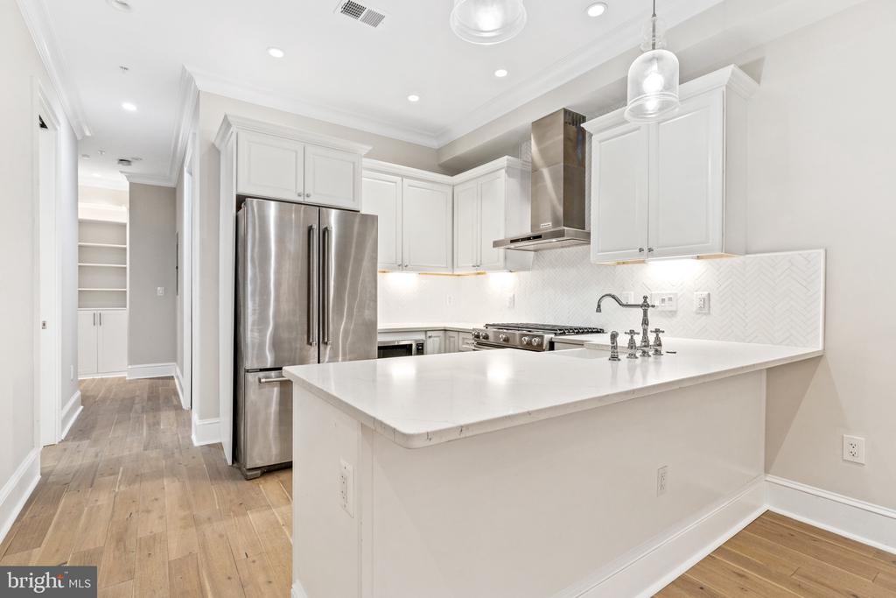
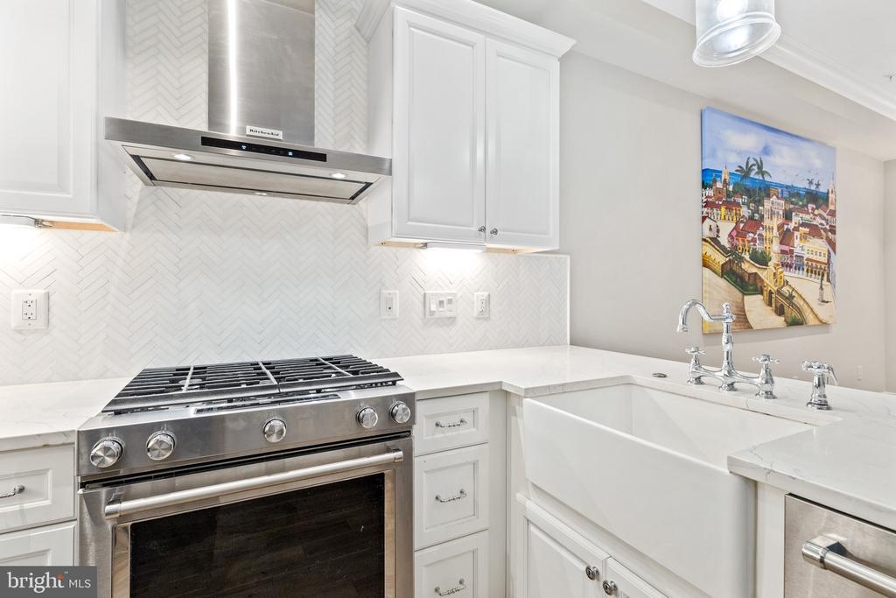
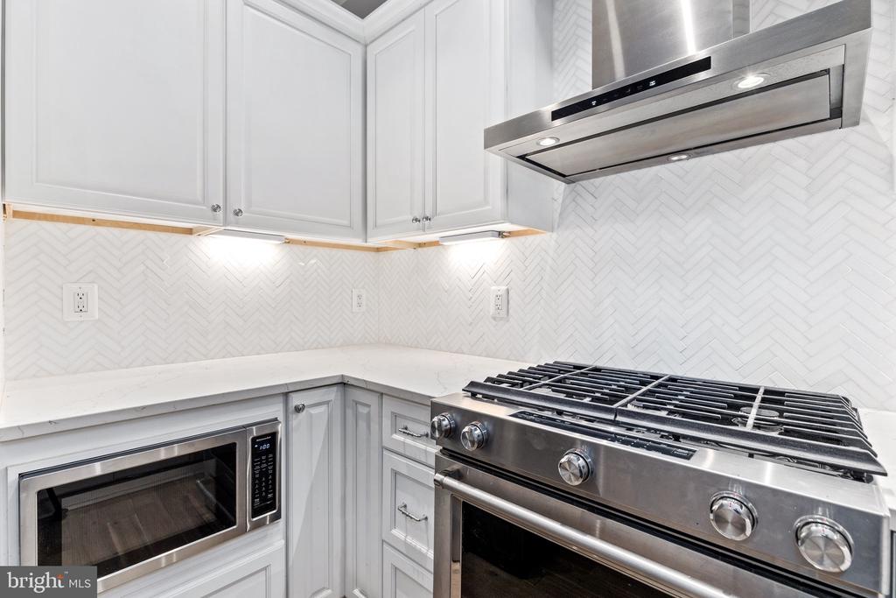
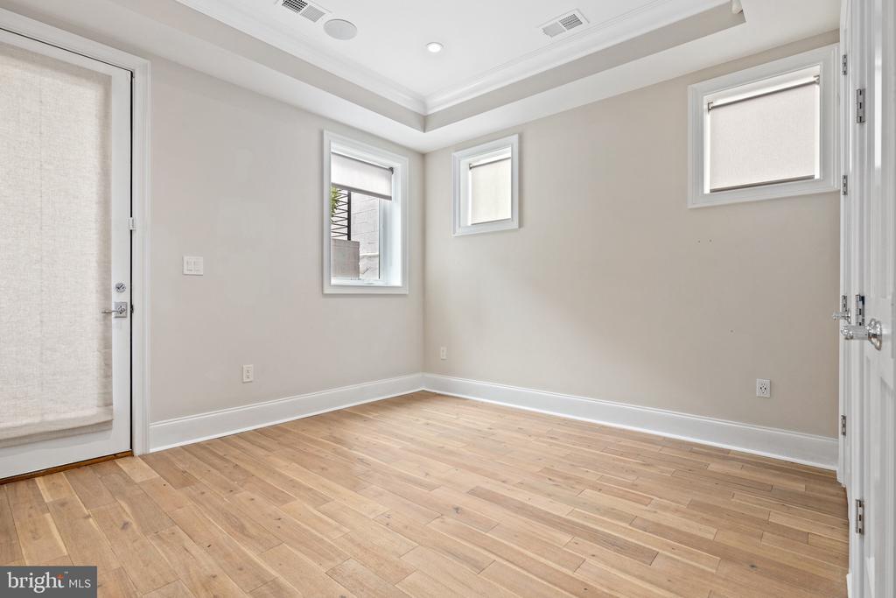
Step inside to soaring 9.5-foot ceilings, wide-plank wood floors, and sophisticated finishes throughout. The open-concept layout is filled with natural light from oversized windows--each outfitted with custom window treatments. The chef's kitchen is a showstopper, featuring KitchenAid appliances, a gas range with a venting hood, custom cabinetry, a farmhouse sink, and sleek quartz countertops.

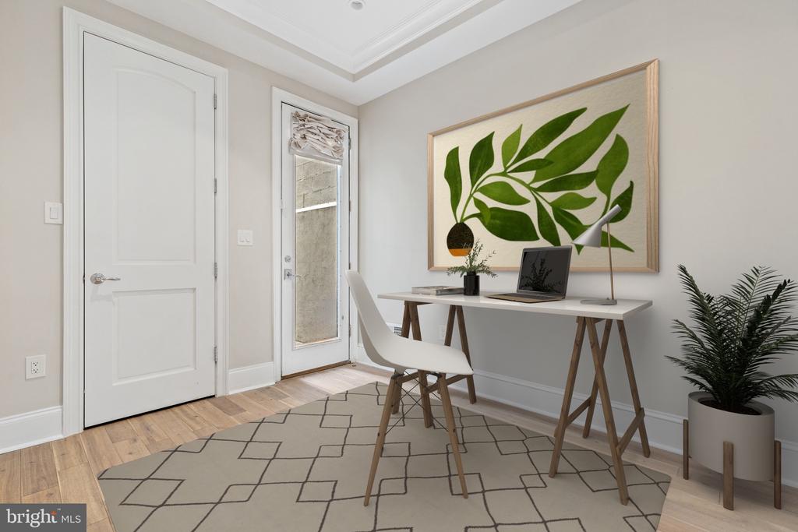
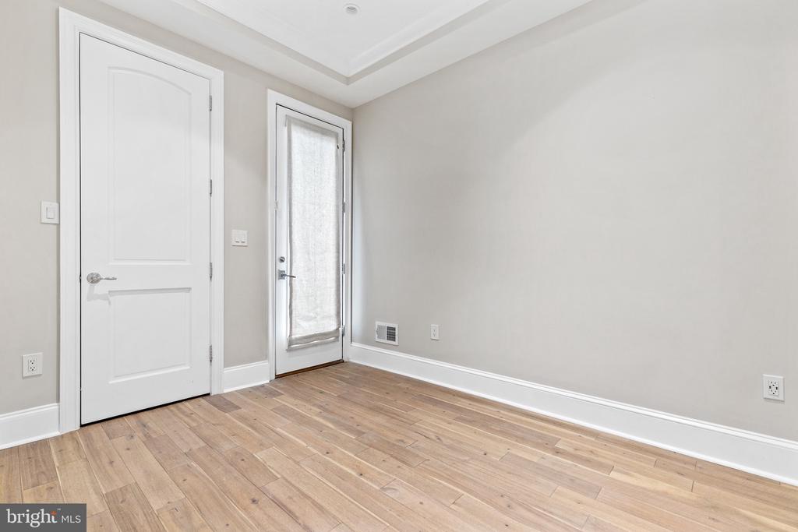
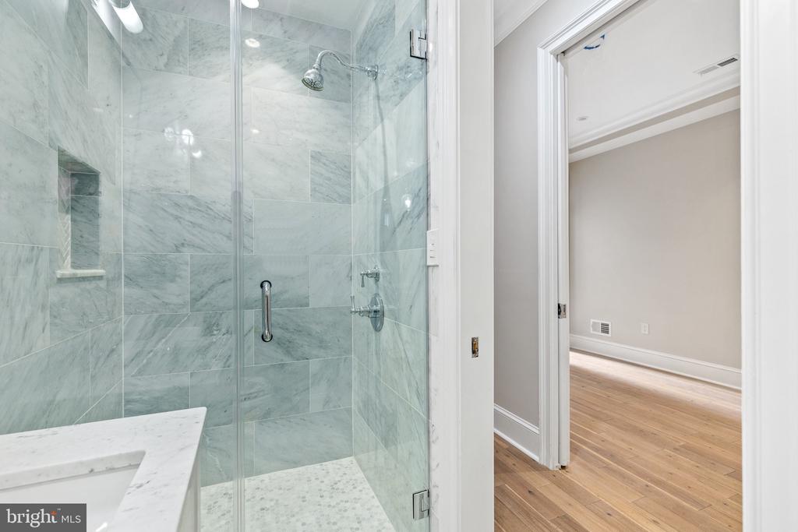
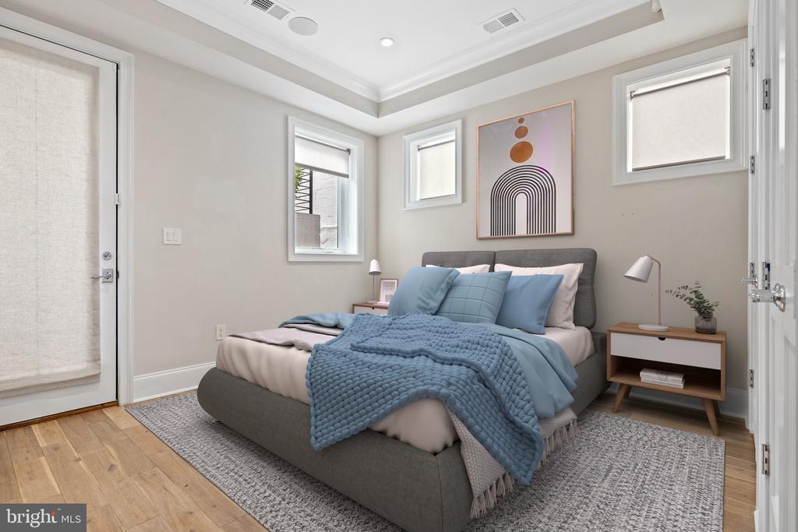
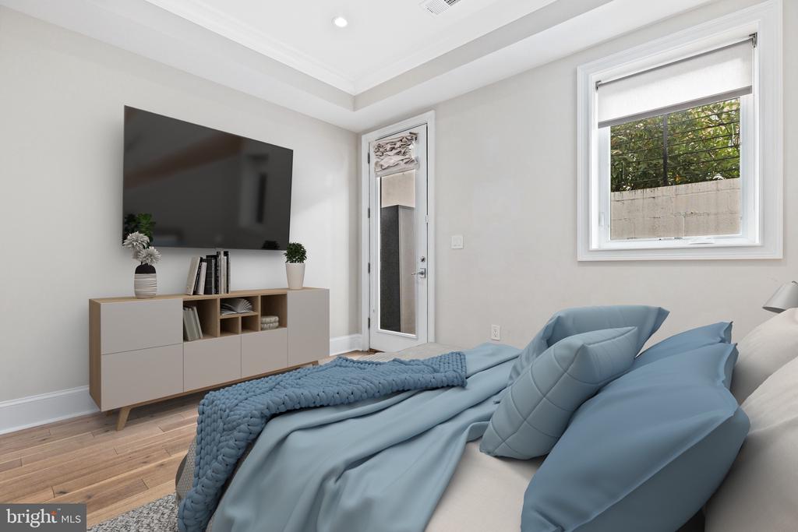
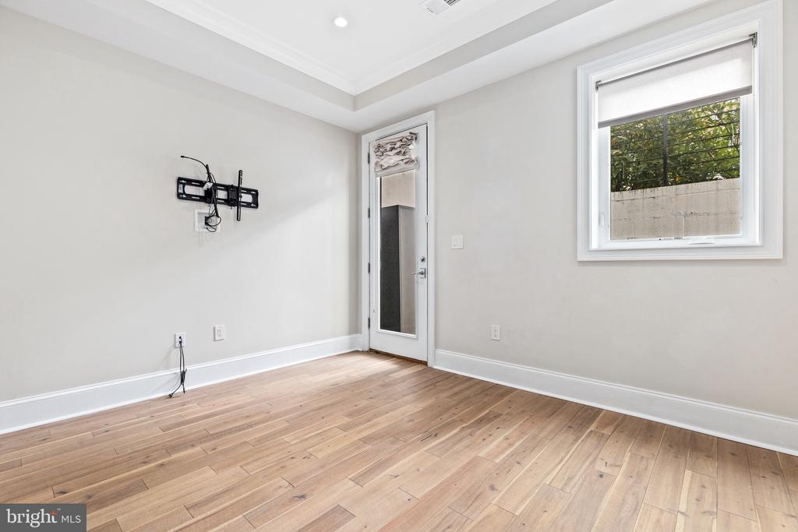
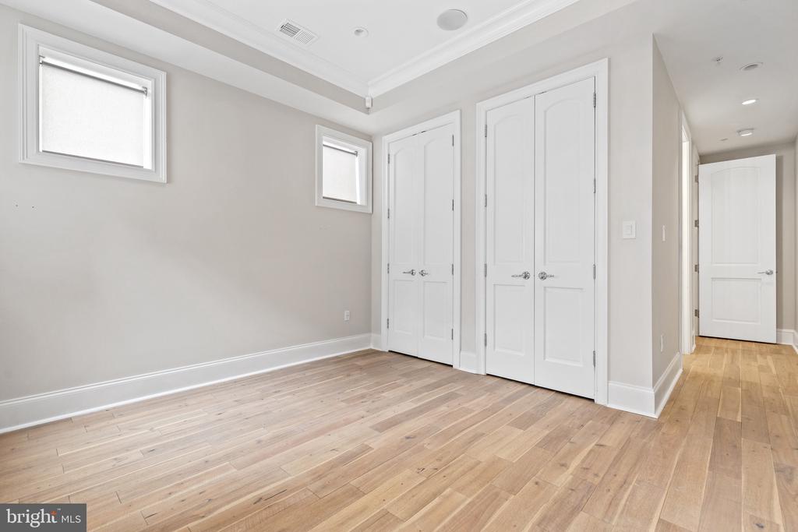
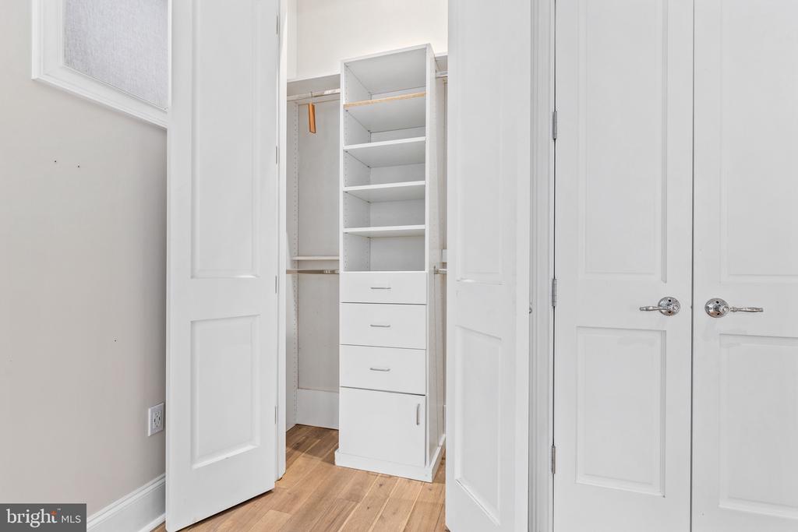
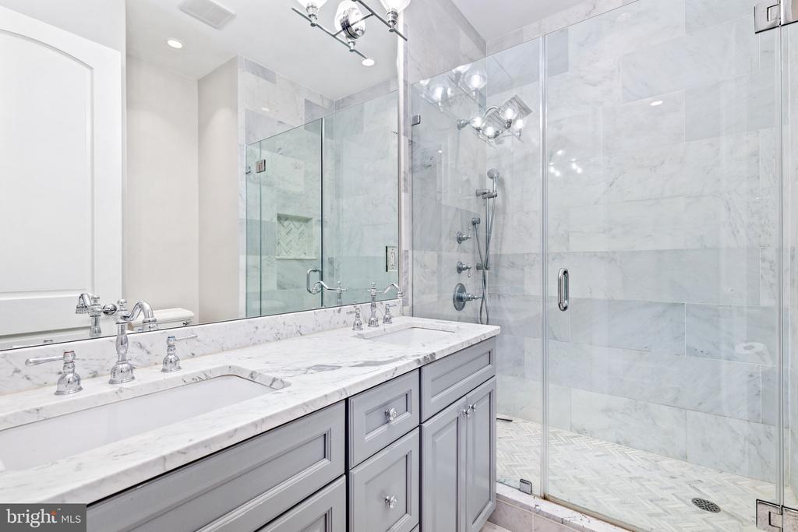
The spacious primary suite includes custom-built closets and a spa-like en-suite bath wrapped in Carrera marble, complete with a dual vanity and frameless glass shower. A generously sized second bedroom is perfect for guests or a home office, with a stylish hall bath featuring marble tile and vanity.

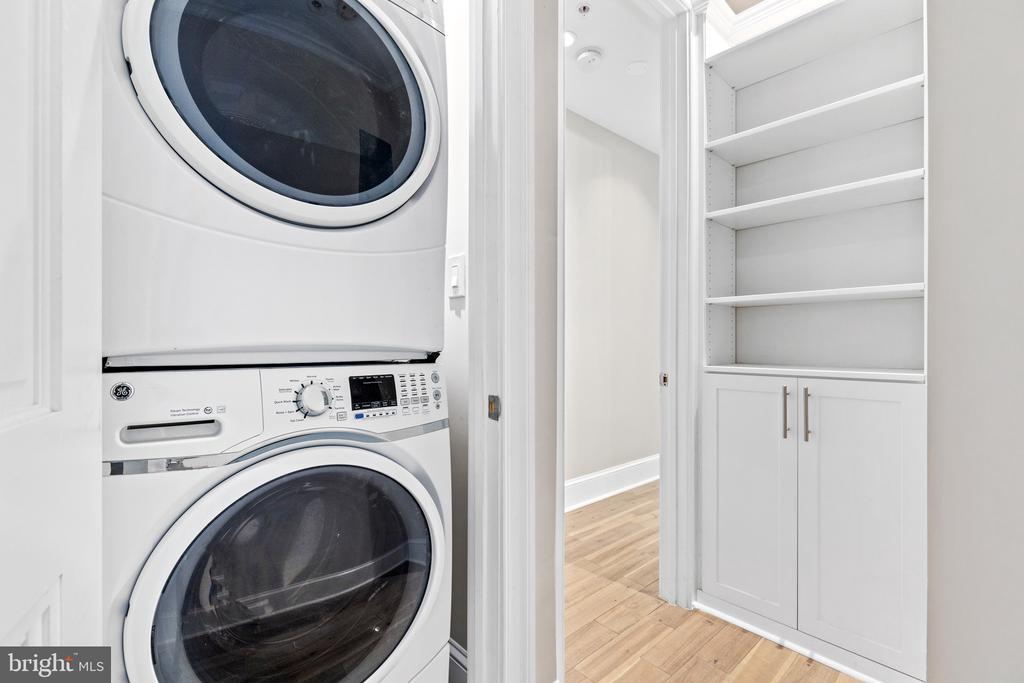
Additional highlights include crown molding, built-in audio, custom built-ins, a full-sized washer and dryer, and a private patio accessible from both bedrooms--ideal for morning coffee or evening unwinding.

Perfectly located with easy access to three Metro stations and just moments from City Center, Logan Circle, 14th Street, Shaw, Dupont, and more--this home offers the ultimate in elegant, city living.

Hunter Gosnell

LISTING AGENT

Amenities

Interior

  • total bedrooms 2
  • Total bathrooms 2
  • full bathrooms 2
  • Laundry room Dryer In Unit Washer In Unit
  • Flooring Hardwood
  • Appliances Dishwasher Disposal ENERGY STAR Dishwasher ENERGY STAR Refrigerator Icemaker Oven/Range - Gas Range Hood Stainless Steel Appliances
  • other interior Features Bathroom - Walk-In Shower Built-Ins Combination Dining/Living Combination Kitchen/Dining Combination Kitchen/Living Crown Moldings Entry Level Bedroom Floor Plan - Open Kitchen - Gourmet Kitchen - Island Primary Bath(s) Recessed Lighting Upgraded Countertops Walk-in Closet(s) Window Treatments Wood Floors

Exterior & Building

  • Stories 1
  • water Source Public
  • Pool No Pool
  • parking On Street
  • Heat Type Forced Air
  • Air Conditioning Central A/C
  • sewer Public Sewer
  • Disability Features Other

Financial Details

  • Lease Price $3,700/mo
  • Zoning RA-2

Area & Lot

  • Status Leased
  • Living Area 1,038 Sq.Ft.
  • Total Area 1,038 Sq.Ft.
  • Lot Area 342 Sq.Ft.
  • MLS® ID DCDC2195430
  • Type Condo
  • Year Built 1900
  • Architecture Styles Federal
  • School District DISTRICT OF COLUMBIA PUBLIC SCHOOLS

Work With Us

Your home is more than a building or an address; it’s where you experience life, connection and growth. For a home inspired by your lifestyle, there is only TTR Sotheby’s International Realty.

Contact Us