Leave a Message

Thank you for your message. We will be in touch with you shortly.

Courtesy of TTR Sotheby's International Realty

Kalorama

$12,000/mo

2306 CALIFORNIA STREET NW, WASHINGTON, DC 20008

For Lease

MLS® ID: DCDC2279520

  • 5 BEDROOMS
  • 3 FULL BATHROOMS
  • 2 HALF BATHROOMS
  • 2,382 Sq.Ft.
  • 4,175 Sq.Ft.
  • 1917 BUILT

Property Details

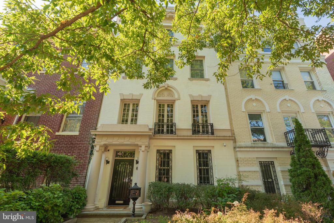
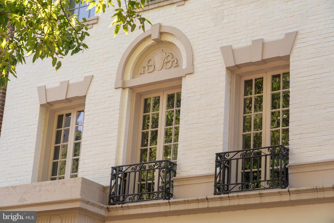
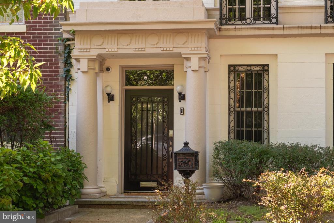
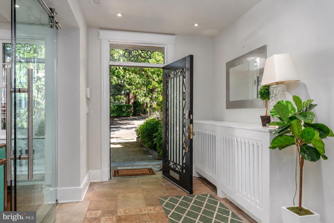
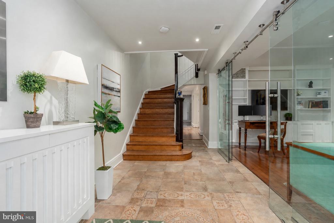
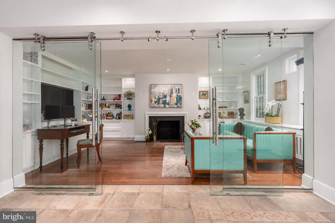
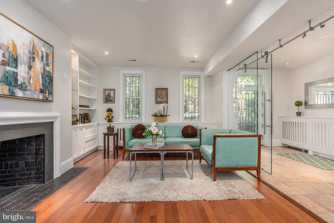
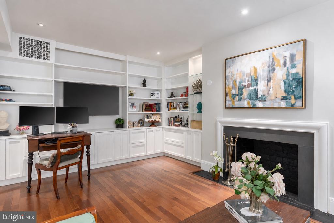
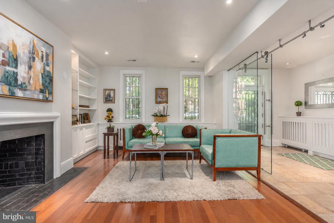
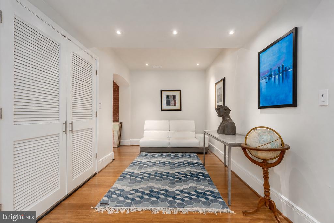
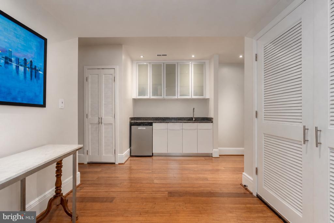
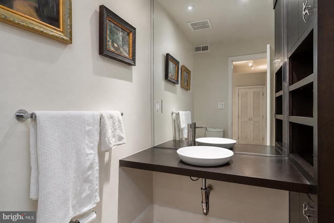
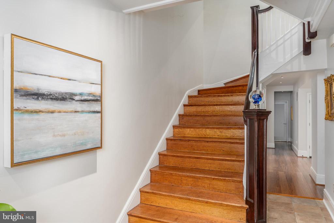
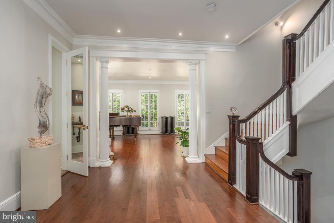
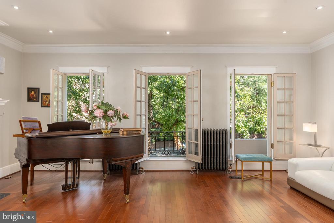
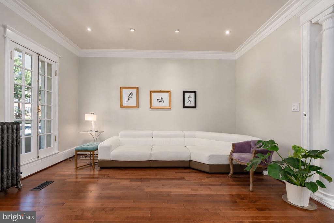
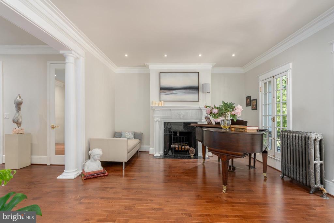
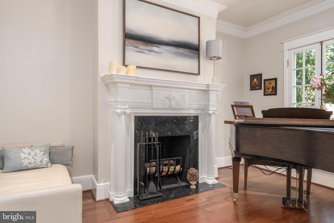
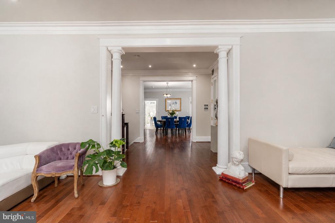
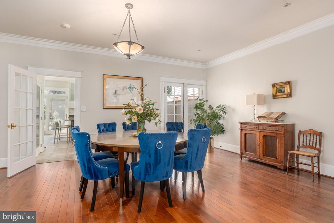
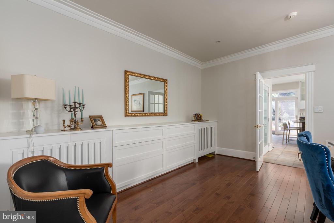
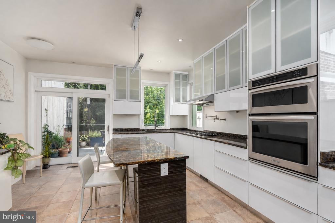
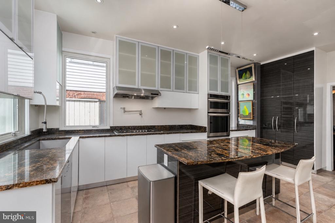
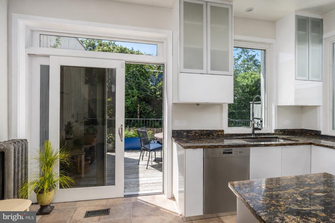
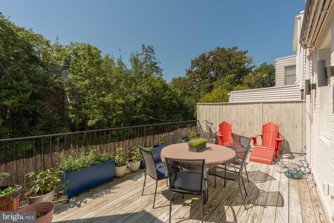
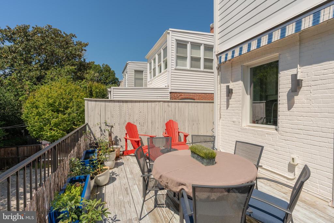
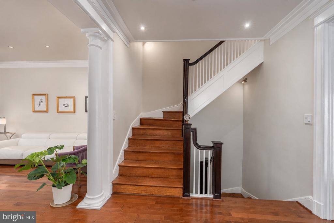
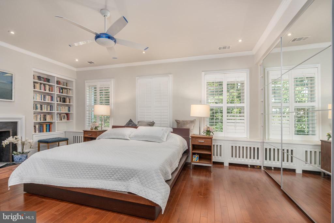
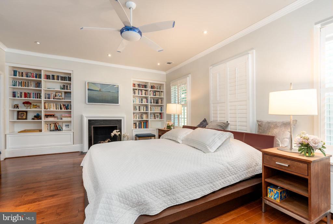
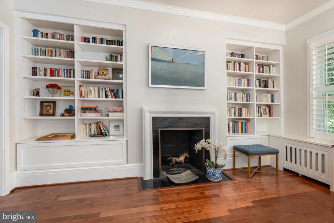
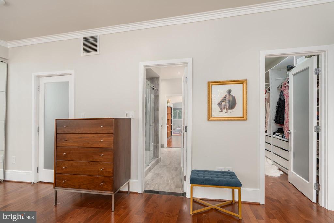
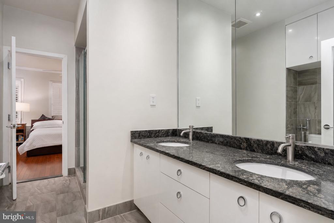
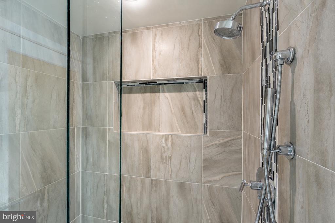
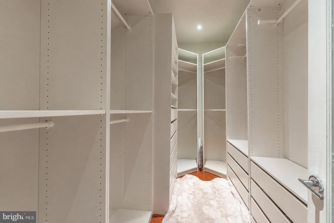
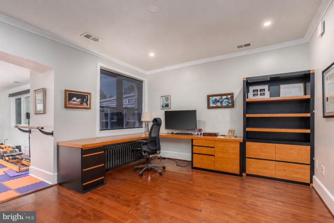
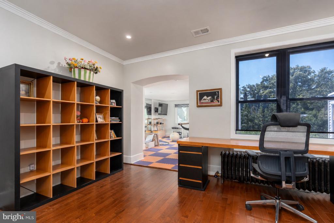
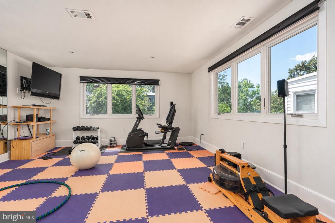
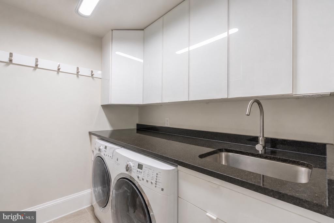
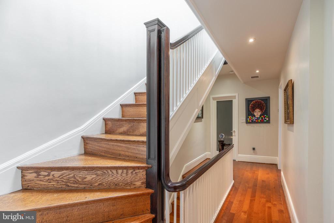
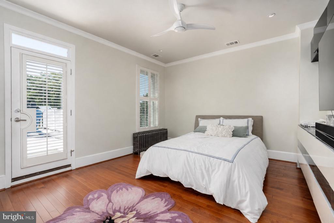
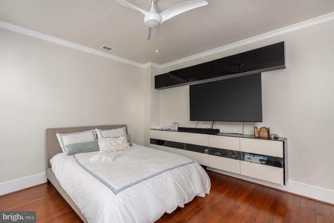
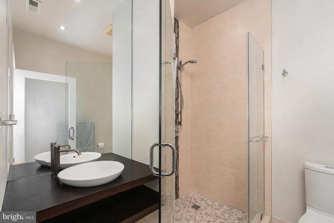
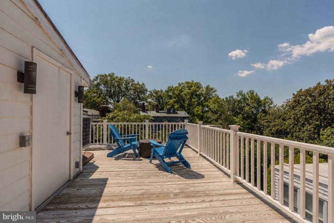
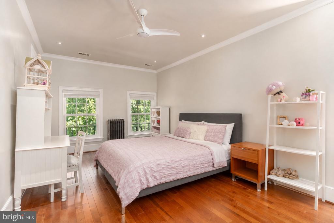
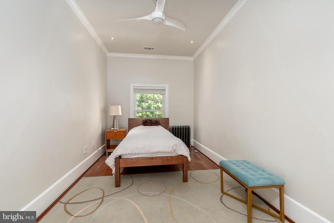
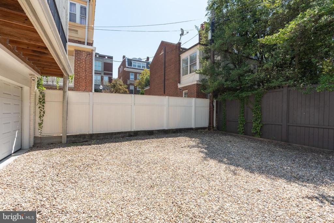
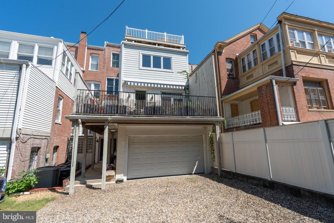
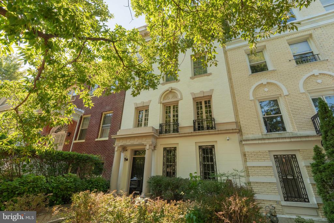
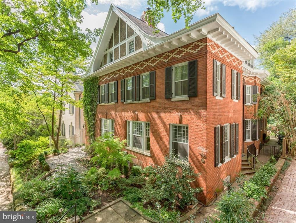
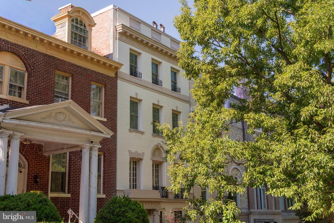
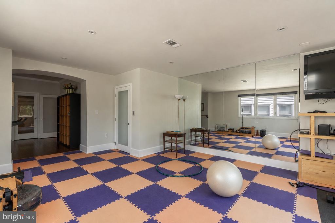
This stately Kalorama residence offers five bedrooms, three full and two half baths, and more than 4,600 square feet of beautifully renovated living space across four levels, with generously scaled rooms, multiple outdoor spaces, an elevator serving every floor, and an attached one-car garage. The entry level features a gracious foyer and spacious library or office with built-in shelving, a fireplace, and glass sliding doors, along with a modern kitchenette, powder room, and ample storage. A beautiful staircase ascends to the Italian-inspired piano nobile on the second floor, where an impressive formal living room features high ceilings, a marble fireplace, three oversized windows, and original architectural details. The adjacent dining room flows into the updated kitchen, appointed with high-end appliances and extensive cabinetry, with direct access to a wraparound deck. The third floor is anchored by an expansive primary suite with a fireplace, custom built-ins, a walk-in closet, additional closet space, and a large bath. A private office, adjoining exercise room, and laundry room complete the level. Upstairs are three additional bedrooms, including one en-suite, a hall bath, and a private deck. Set among the distinguished residences and ambassadorial homes of Kalorama, the property is ideally located near Georgetown, Rock Creek Park, Dupont Circle, and downtown Washington.

Jonathan Taylor

LISTING AGENT

Maxwell Rabin

LISTING AGENT
Amenities

Interior

  • total bedrooms 5
  • Total bathrooms 5
  • full bathrooms 3
  • half bathrooms 2
  • Laundry room Upper Floor
  • Appliances Built-In Range Dishwasher Disposal Dryer Energy Efficient Appliances Microwave Oven/Range - Gas Refrigerator Washer
  • other interior Features Bathroom - Soaking Tub Bathroom - Walk-In Shower Breakfast Area Built-Ins Crown Moldings Elevator Floor Plan - Traditional Formal/Separate Dining Room Kitchen - Gourmet Kitchen - Eat-In Kitchen - Island Pantry Primary Bath(s) Recessed Lighting Upgraded Countertops Walk-in Closet(s) Window Treatments Wood Floors

Exterior & Building

  • Stories 4
  • Garage Space 1.0
  • water Source Public
  • Pool No Pool
  • parking Attached Garage Driveway
  • Heat Type Forced Air Radiator
  • Air Conditioning Central A/C
  • sewer Public Sewer
  • Substructure Slab
  • Disability Features Elevator 2 Access Exits

Financial Details

  • Lease Price $12,000/mo
  • Zoning R1

Area & Lot

  • Status For Lease
  • Living Area 4,175 Sq.Ft.
  • Total Area 4,175 Sq.Ft.
  • Lot Area 2,382 Sq.Ft.
  • MLS® ID DCDC2279520
  • Type Residential
  • Year Built 1917
  • Neighborhood Georgetown
  • Architecture Styles Traditional
  • School District DISTRICT OF COLUMBIA PUBLIC SCHOOLS
Kalorama

Georgetown

Charming affluence along the waterfront

Explore Neighborhood

Work With Us

Your home is more than a building or an address; it’s where you experience life, connection and growth. For a home inspired by your lifestyle, there is only TTR Sotheby’s International Realty.

Contact Us